The house
A grand three-storey Victorian villa, restored with period colours and Yorkshire craftsmanship, with space for up to ten adults and two children.
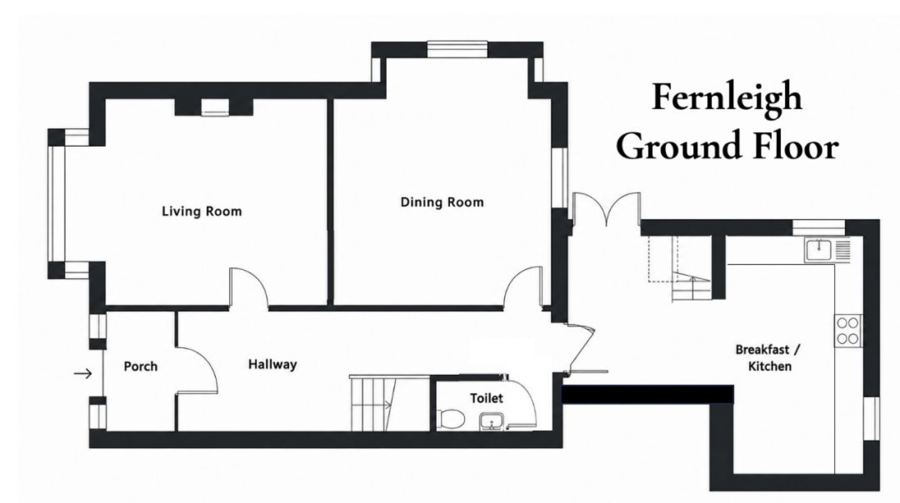
Ground floor
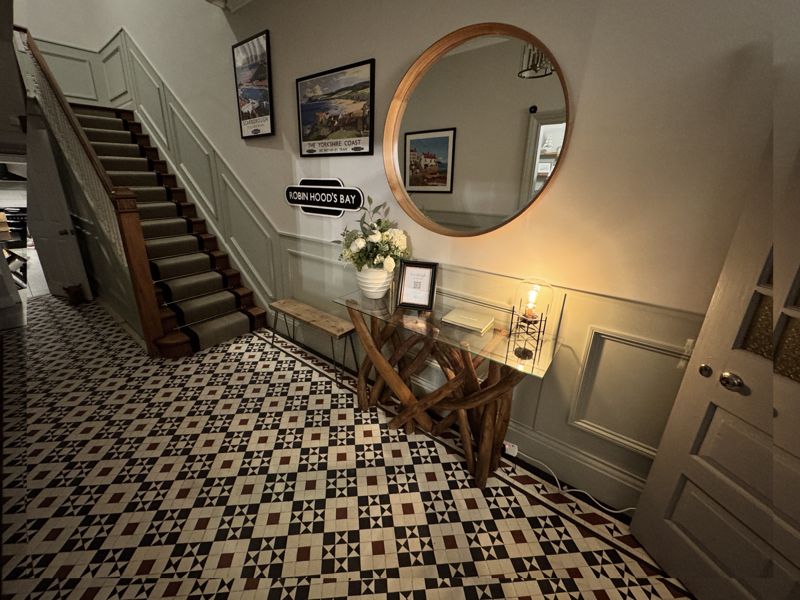
Through the porch, the high-ceilinged hallway sets the tone: a Victorian tiled floor, vintage railway posters, coat pegs and loan umbrellas for wet days.
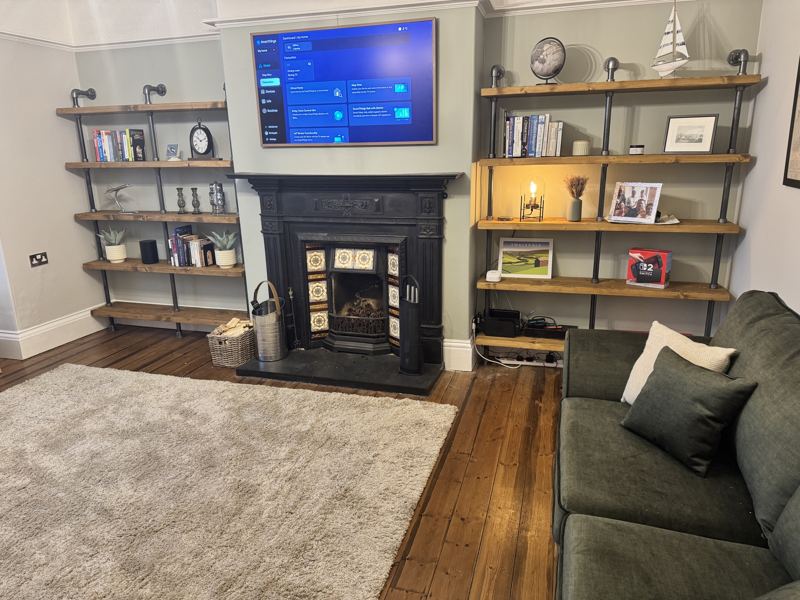
- Living roomPeriod fireplace, sofas, bay-window chairs, 55-inch Samsung Frame TV with streaming apps, and a Nintendo Switch 2
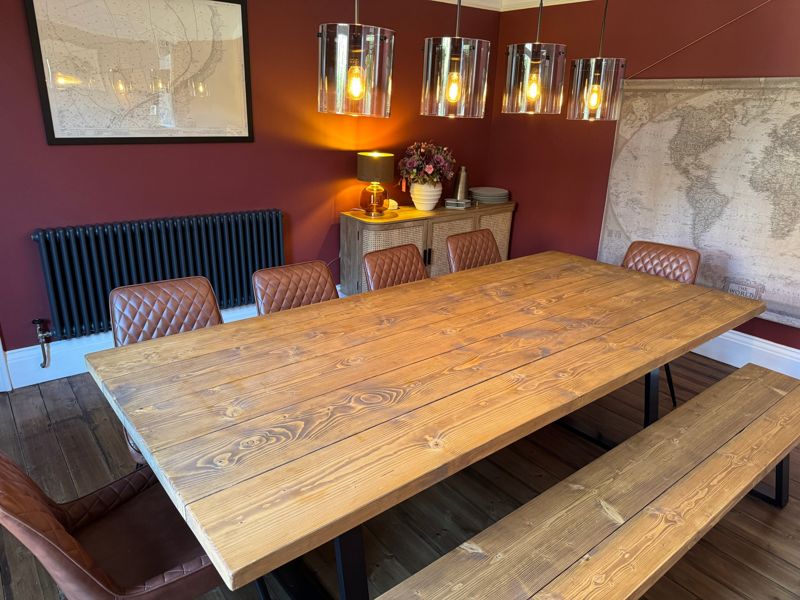
- Dining roomBespoke table for twelve made by Chronology, wood-burning stove, Farrow & Ball colours
- KitchenRange cooker, Miele dishwasher, breakfast bar, Sage Creatista coffee machine and cafetière
- SnugQuiet office with iMac, and double doors to the garden
- LaundryMiele washing machine and tumble dryer
- WCDownstairs cloakroom
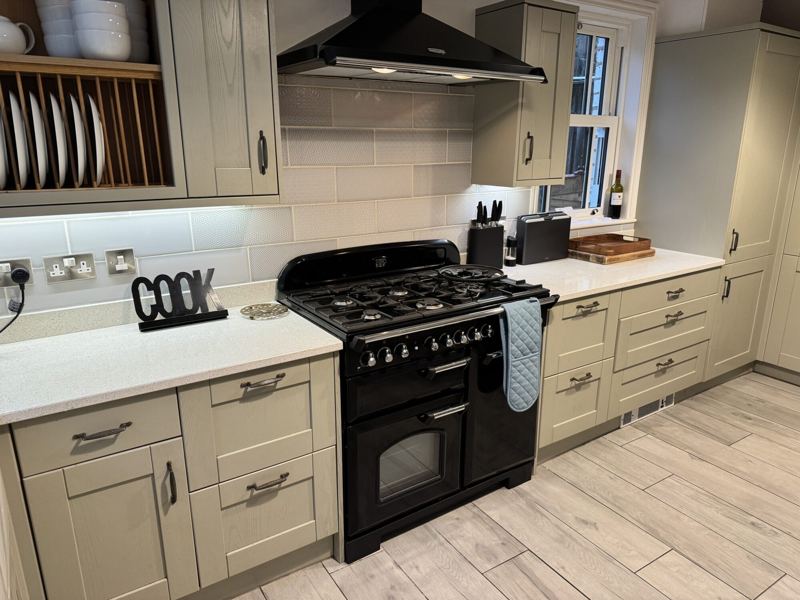
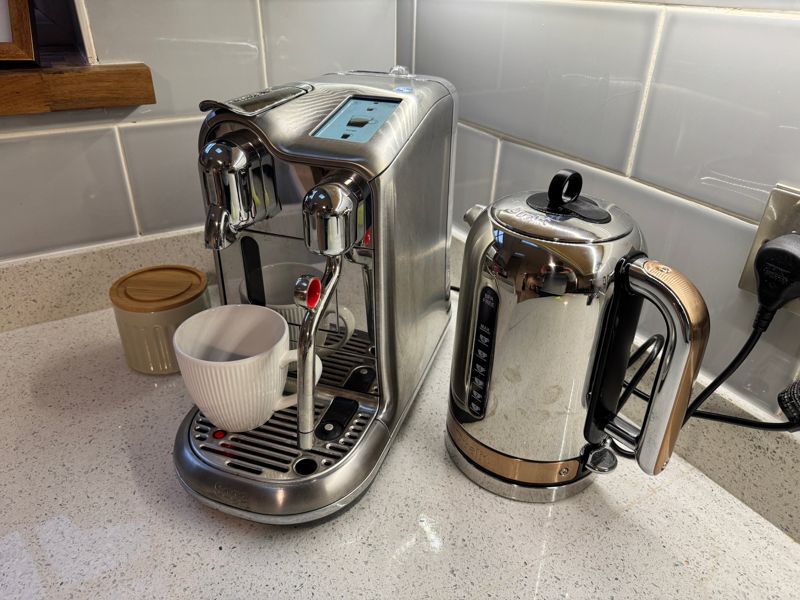
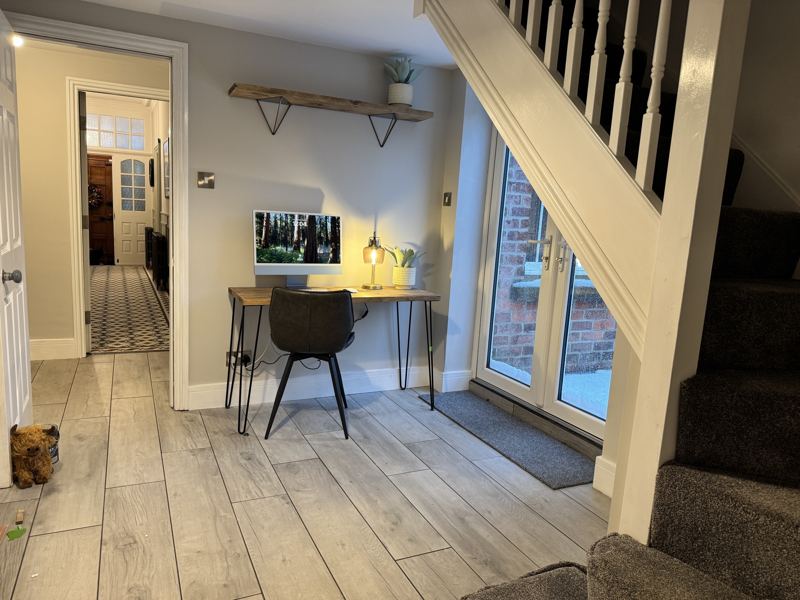
First floor
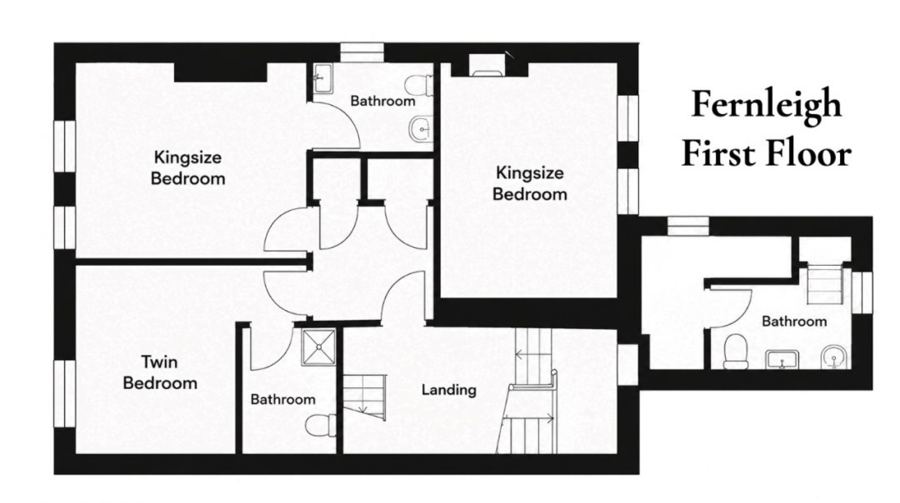
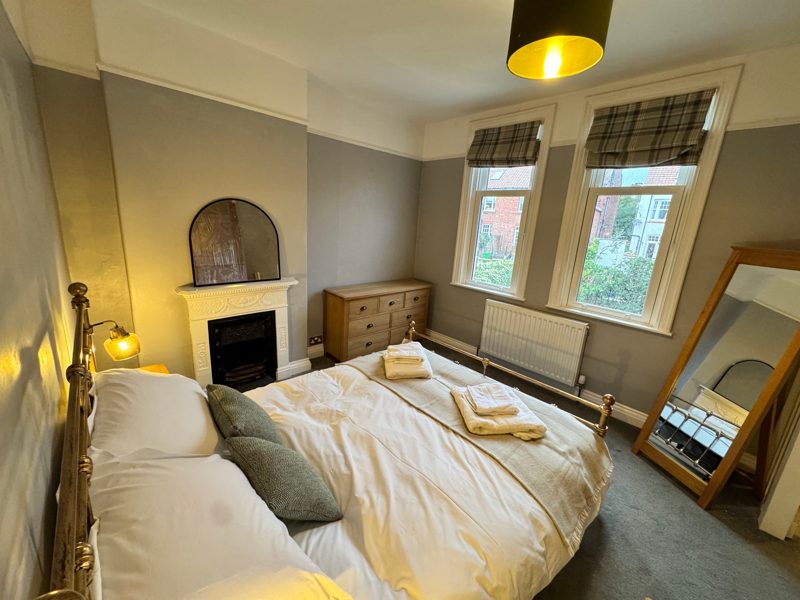
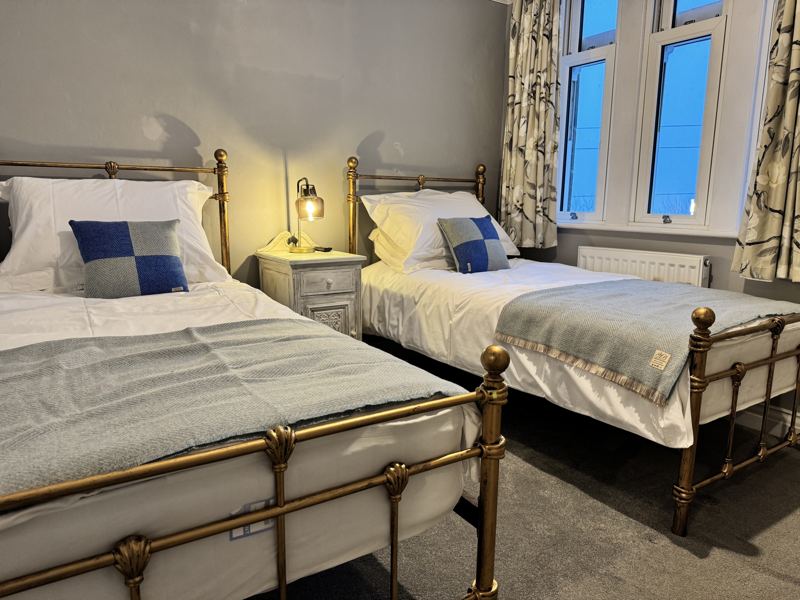
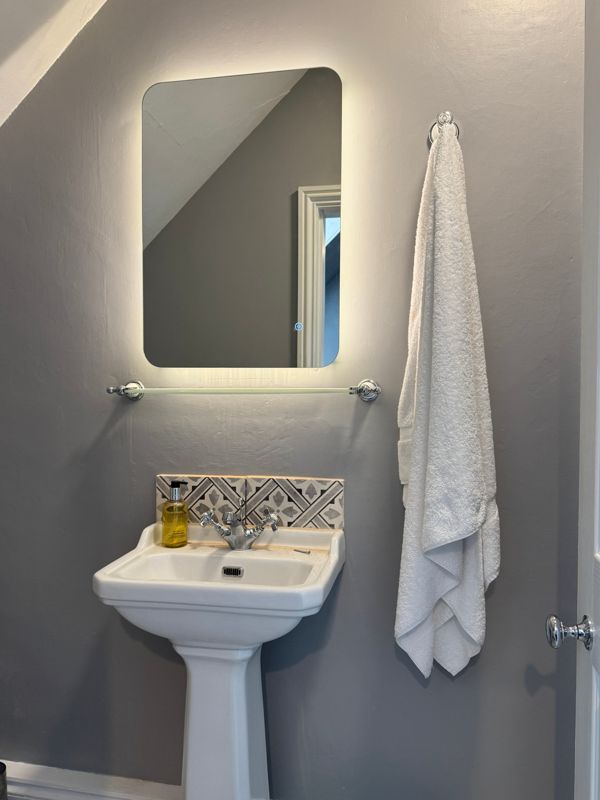
Three bedrooms, each with its own en-suite shower room. The two at the front look out over the Bay.
- Front kingsizeSea and bay views, en-suite shower room
- Front twinSea and bay views, en-suite shower room
- Rear kingsizeQuiet, with its own staircase from the snug, en-suite shower room
Second floor
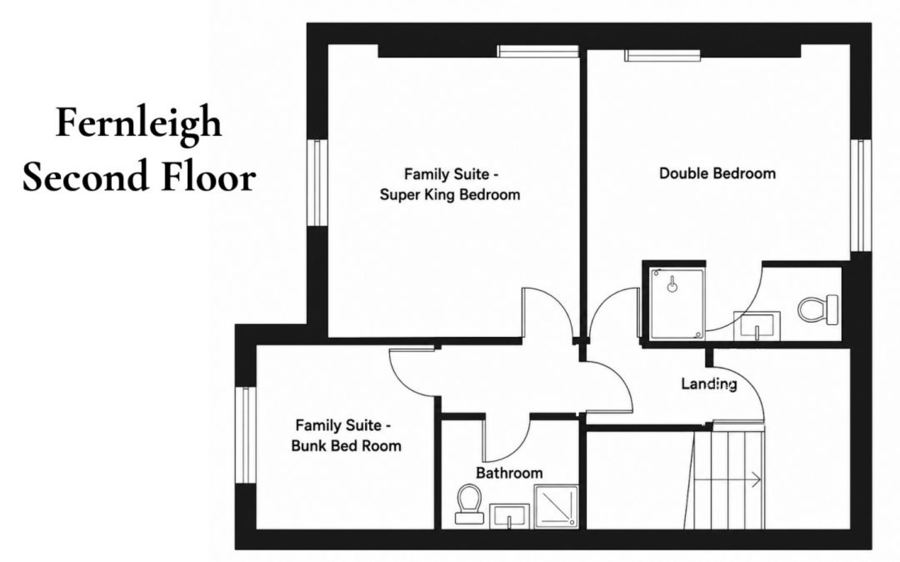
The family suite sits behind its own door at the top of the house, so parents and children can be close but have their own space.
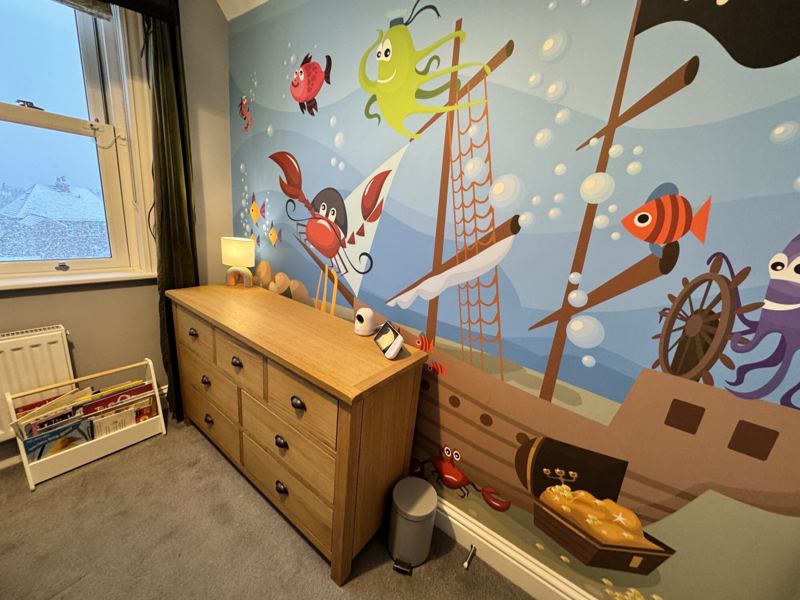
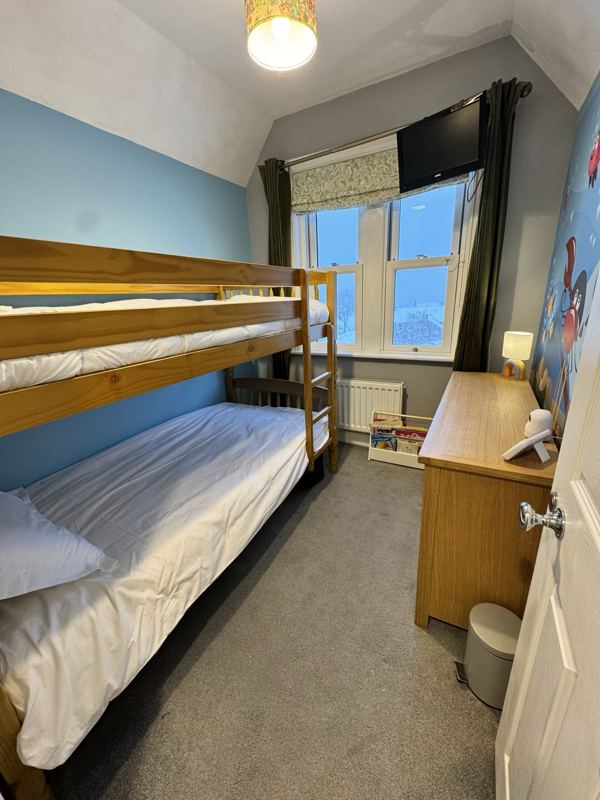
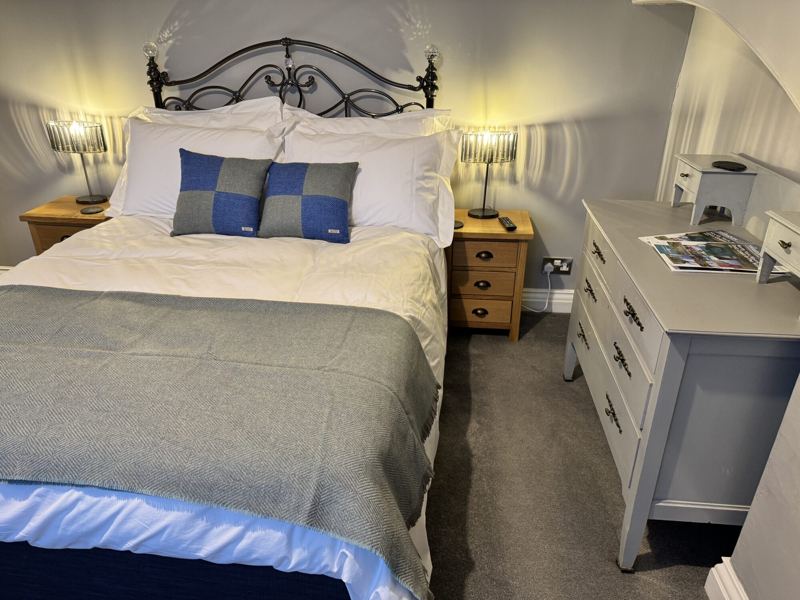
- Family suiteSuper-king bedroom, plus a Smugglers & Pirates bunk room with full-size bunks, and a private shower room
- Rear doubleDouble bedroom with its own private shower room
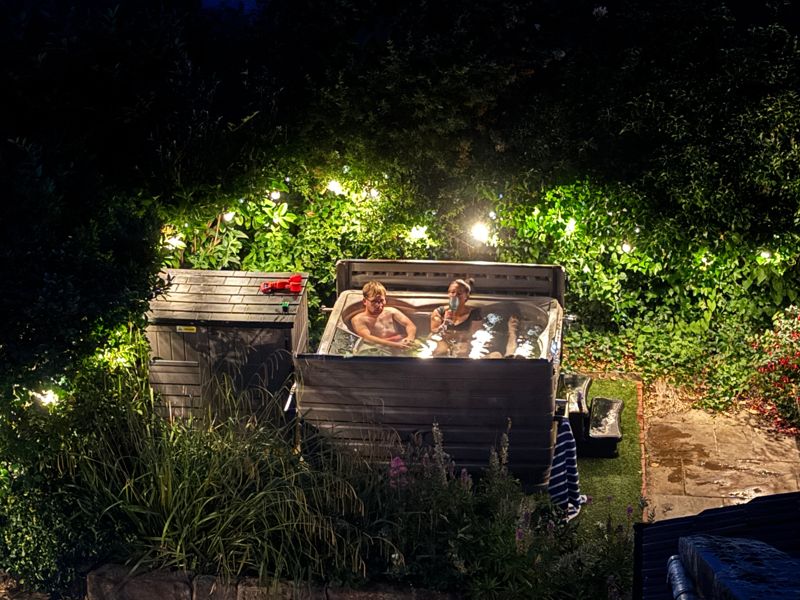
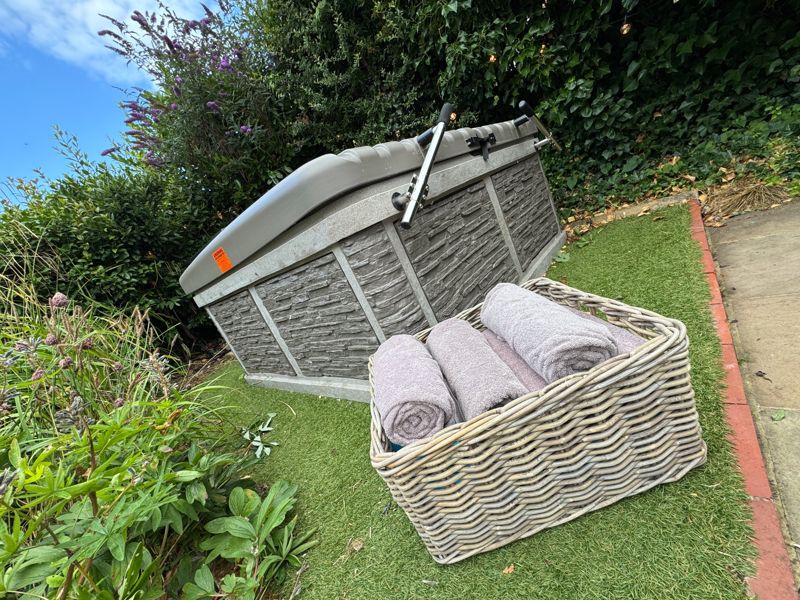
The garden and hot tub
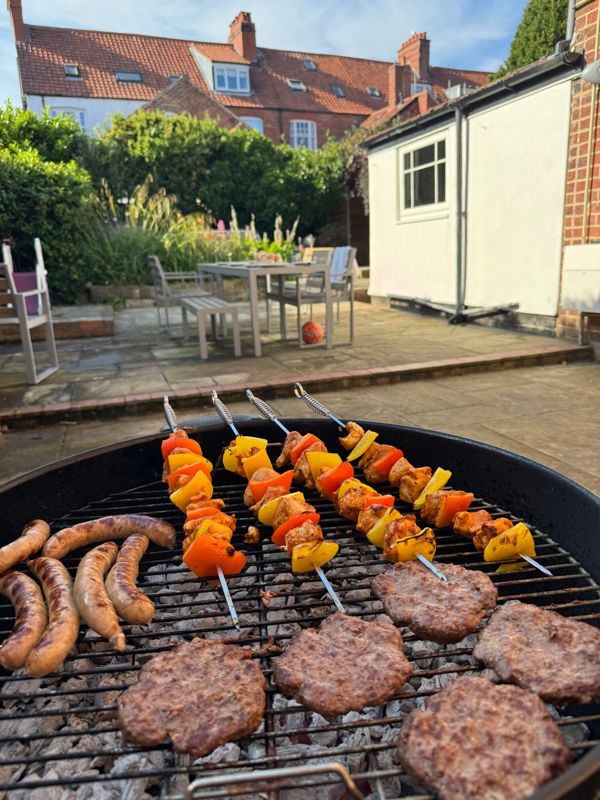
A large, private, enclosed garden with outdoor dining for the whole group, comfortable seating, a BBQ and festoon lights for summer evenings. The six-person hot tub is at the far end, included from 1 March to 1 November; outside that season it can be prepared on request for an extra charge.
The hot tub is open from 8am to 9pm, and is drained, cleaned and refilled between every stay. There's an outdoor shower for sandy paws, too.
Everything you need
- Fibre broadband, around 150Mbps
- Full gas central heating
- Powerful mains-pressure showers
- Wood-burning stove in the dining room
- White Company bedding
- Yorkshire Blanket Company throws
- Hairdryers in adult bedrooms
- Dishwasher, washing machine and dryer
- Complimentary 7kW EV charger
- Parking for two cars
- Dog shower for sandy paws
- Tide clock in the hall
- Welcome hamper on arrival
- Bed linen and towels included
Travelling with children
Children's books, a video baby monitor, changing mat, stair gates, high chair, children's cutlery and a large travel cot are all provided, so there's less to pack.
Good to know
There's no bath in the house: there are five private shower rooms, each with a WC, plus a separate downstairs WC. Fernleigh is spread over three floors with stairs throughout, so it's unlikely to suit wheelchair users; please ask if you have particular needs.