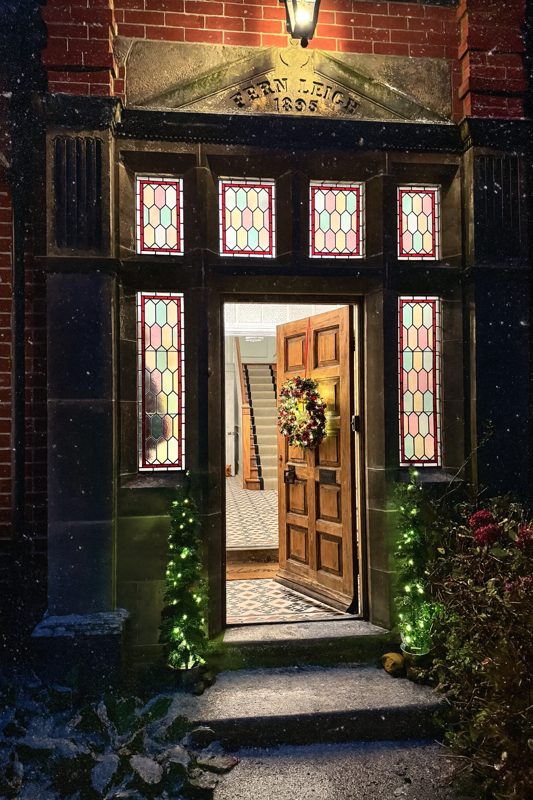
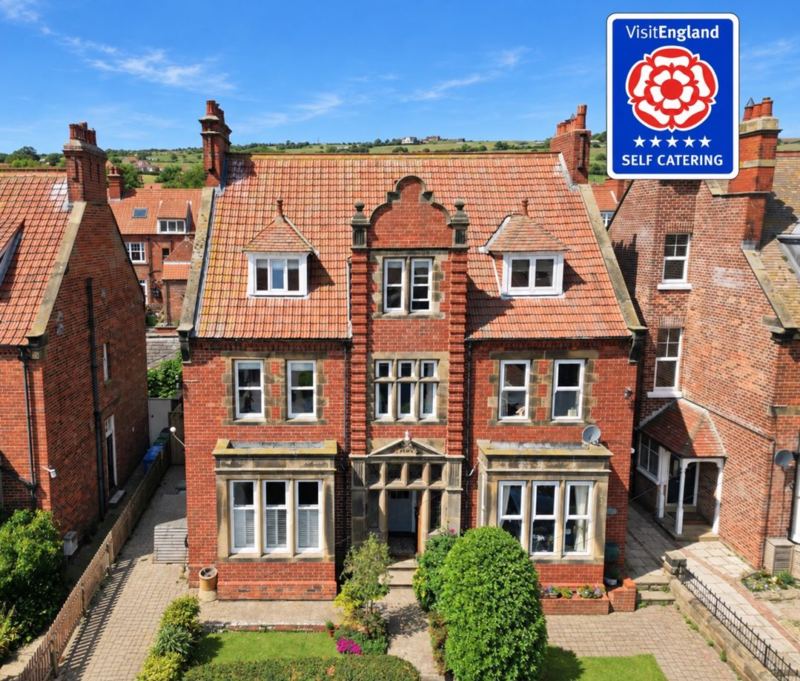
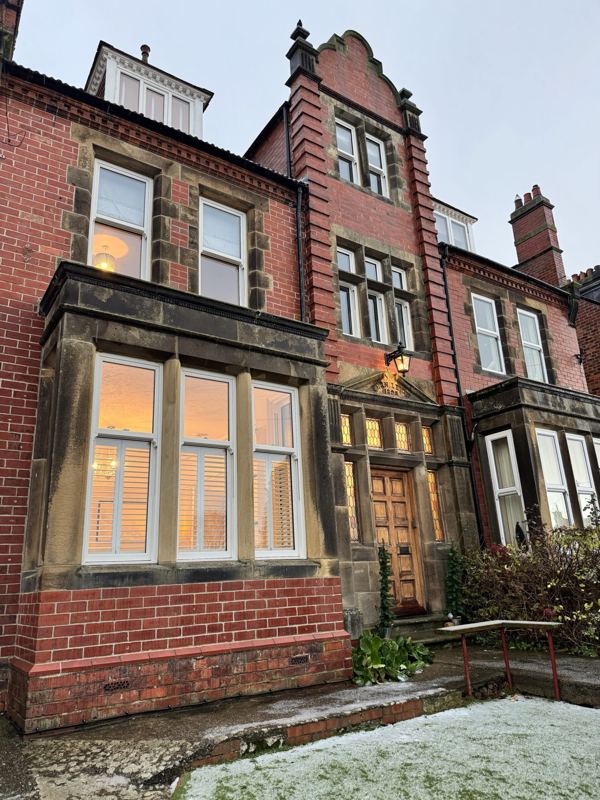
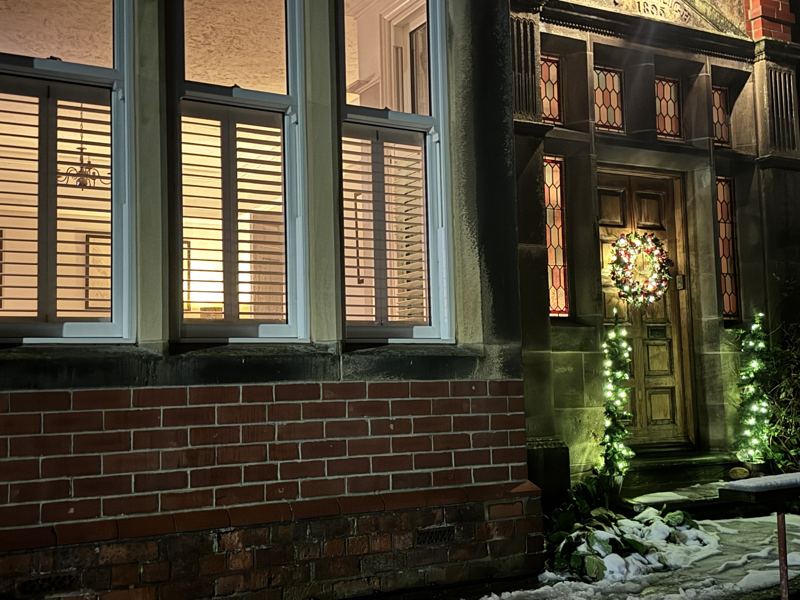
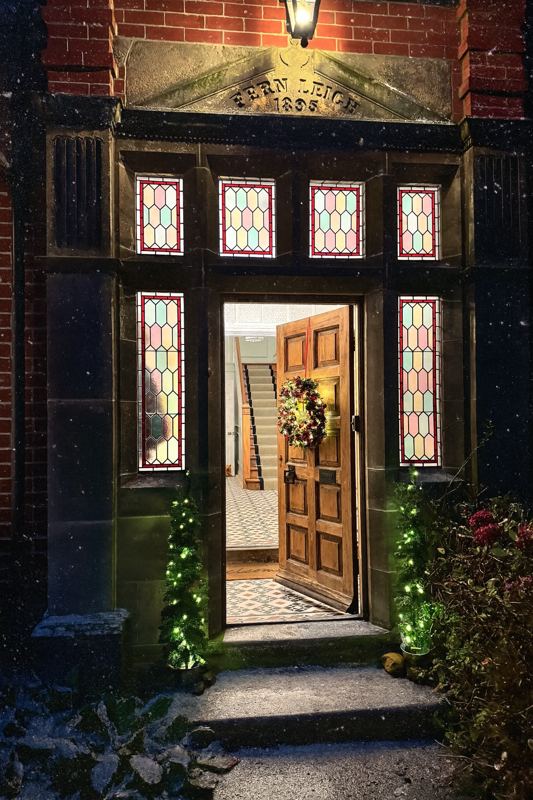
Fernleigh's front door, dated 1895, open onto the hallway on a snowy eveningFernleigh from above: a three-storey Victorian villa in Upper BayThe front of Fernleigh, a red-brick Victorian villaFernleigh at dusk, with the porch litFernleigh's front door and stained glass at night
Hallway and living spaces
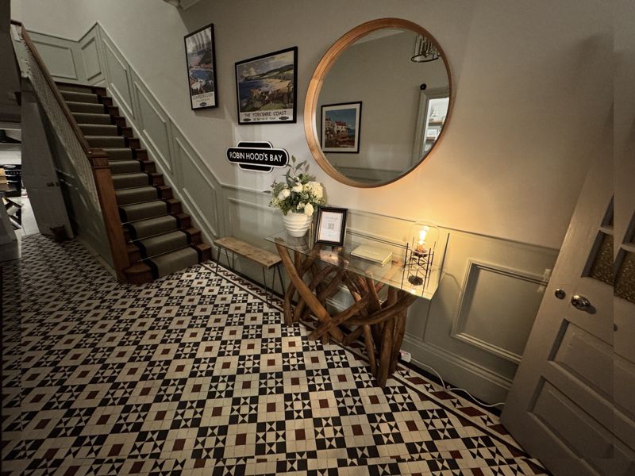
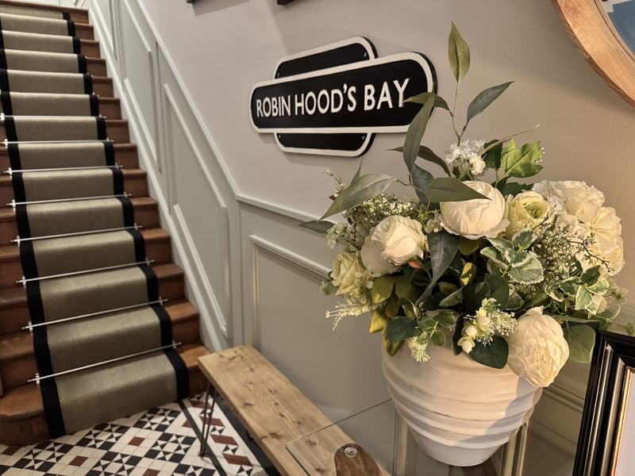
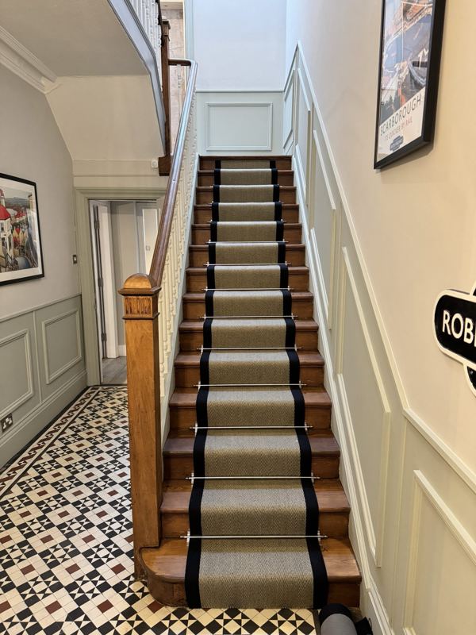
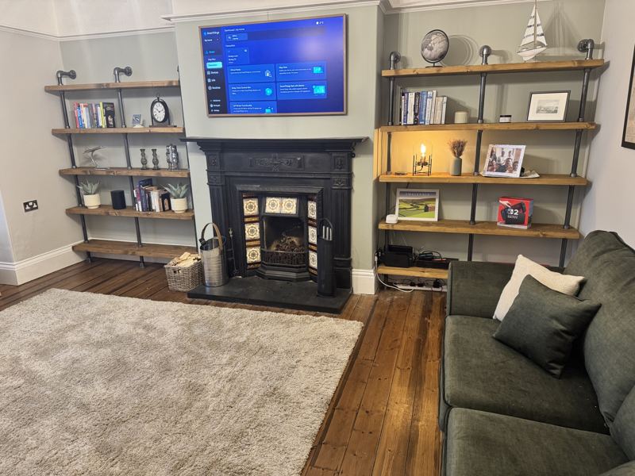
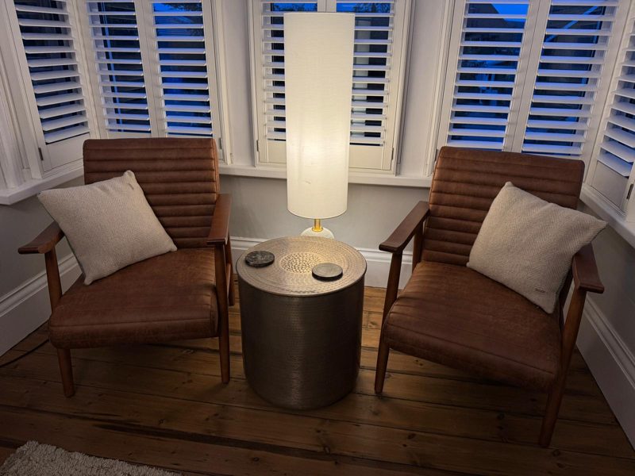
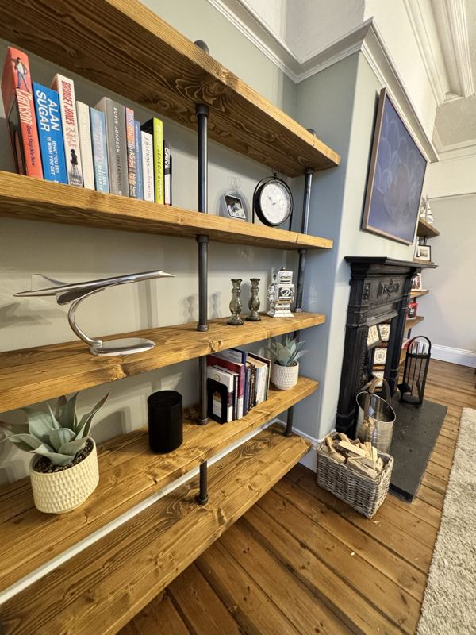
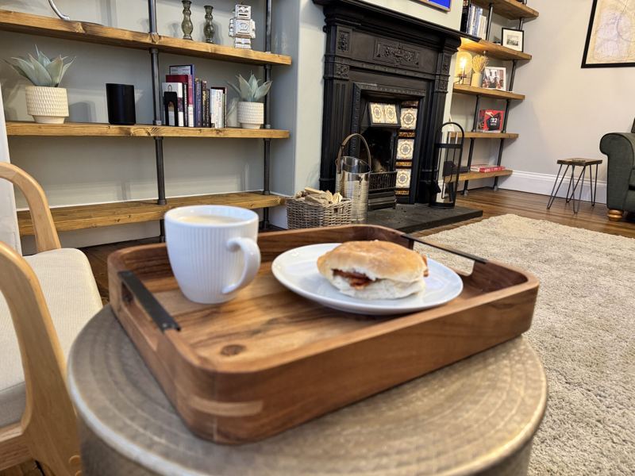
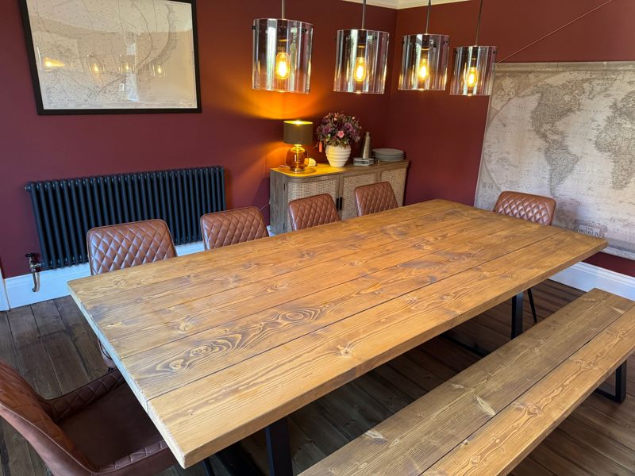
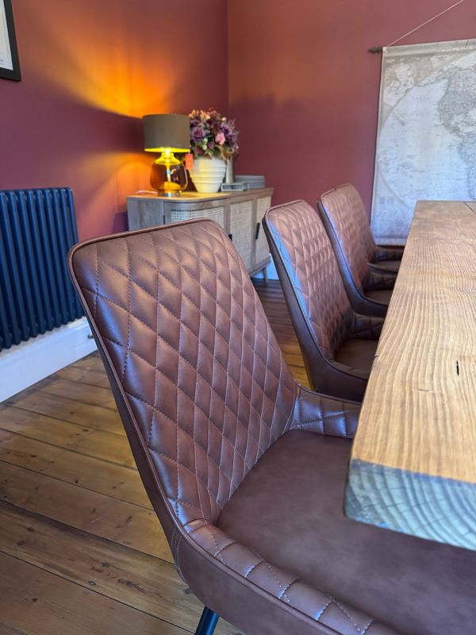
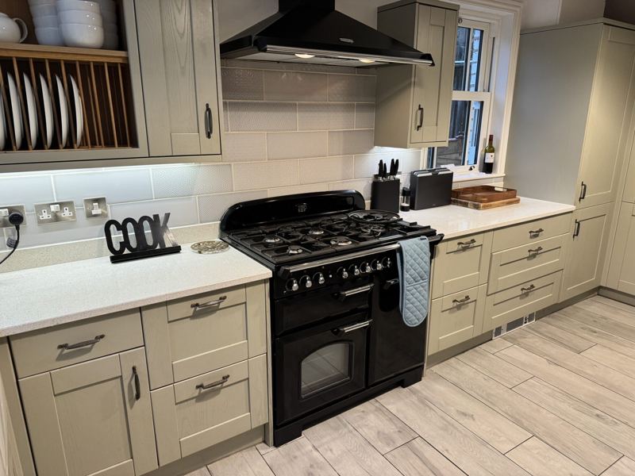
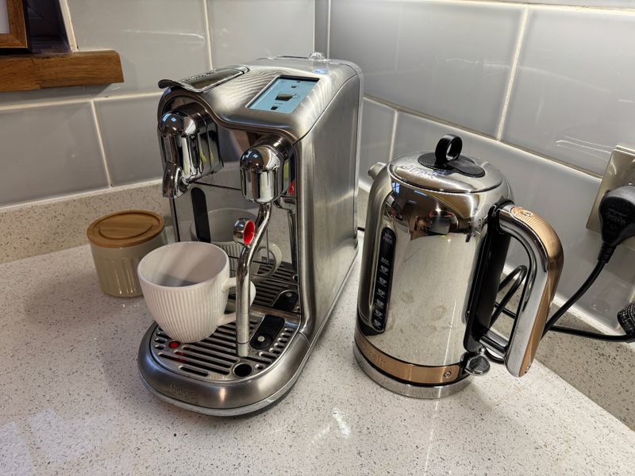
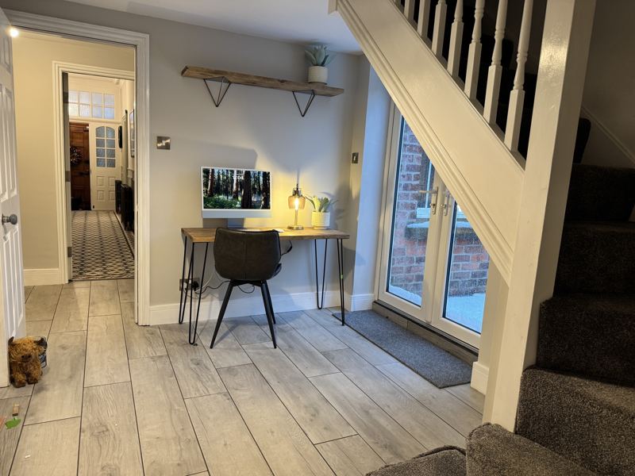
The hallway, with tiled floor, round mirror and railway postersThe staircase and Robin Hood's Bay station sign in the hallThe hallway staircaseThe living room, with period fireplace and Frame TVLeather armchairs in the living room's bay windowLiving room shelves made by ChronologyCoffee and a bacon sandwich by the living room fireThe dining room: a bespoke table, leather dining chairs and a vintage map of the BayQuilted leather dining chairs around the bespoke tableThe kitchen, with range cookerThe Sage Creatista coffee machine and kettle in the kitchenThe snug, with iMac desk and doors to the garden
Bedrooms and shower rooms
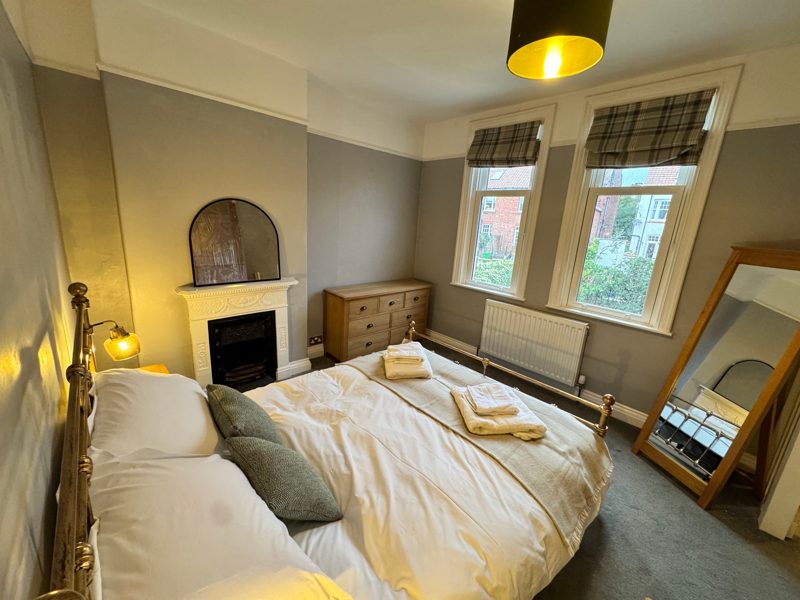
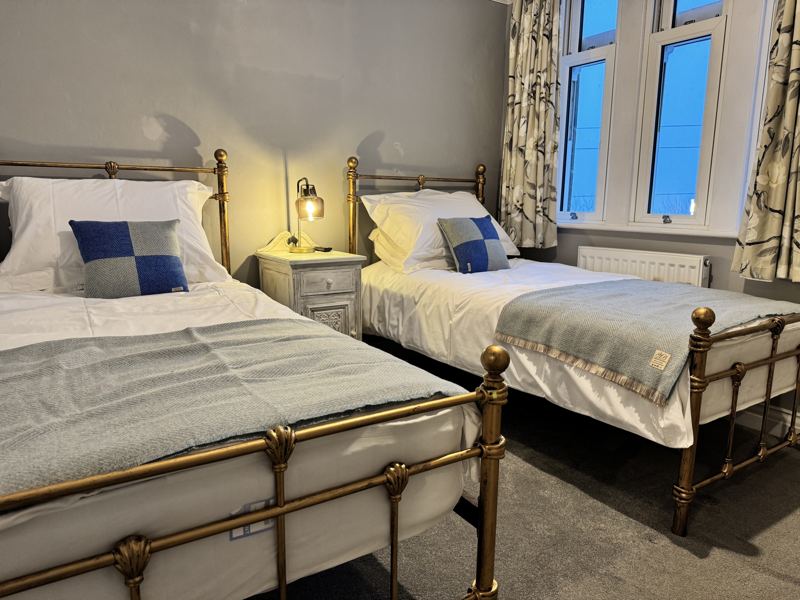
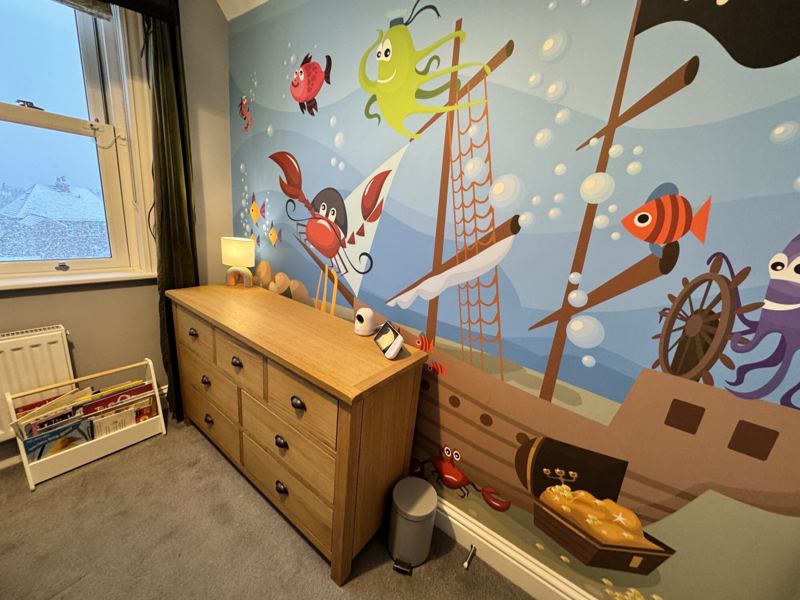
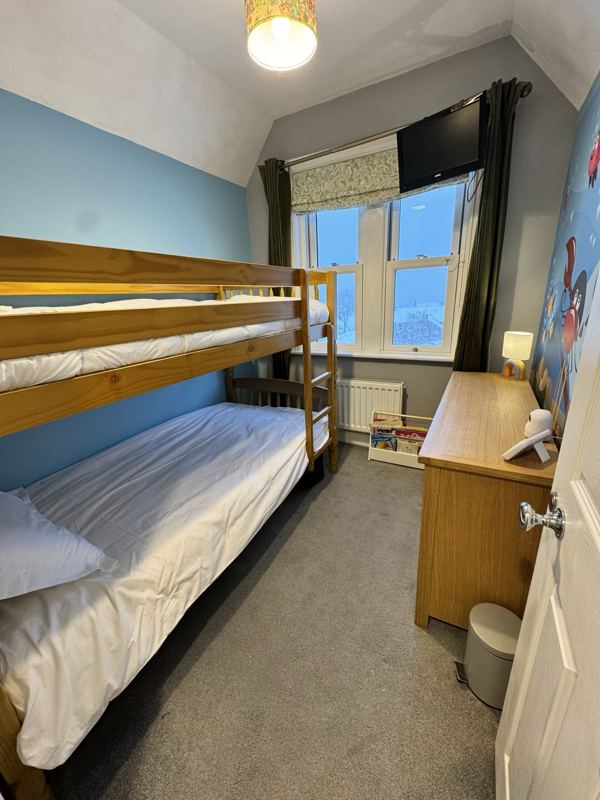
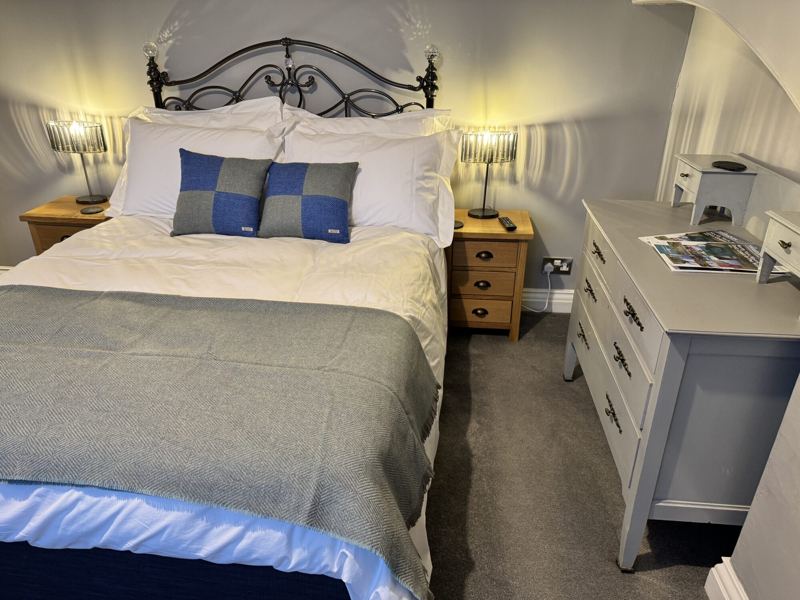
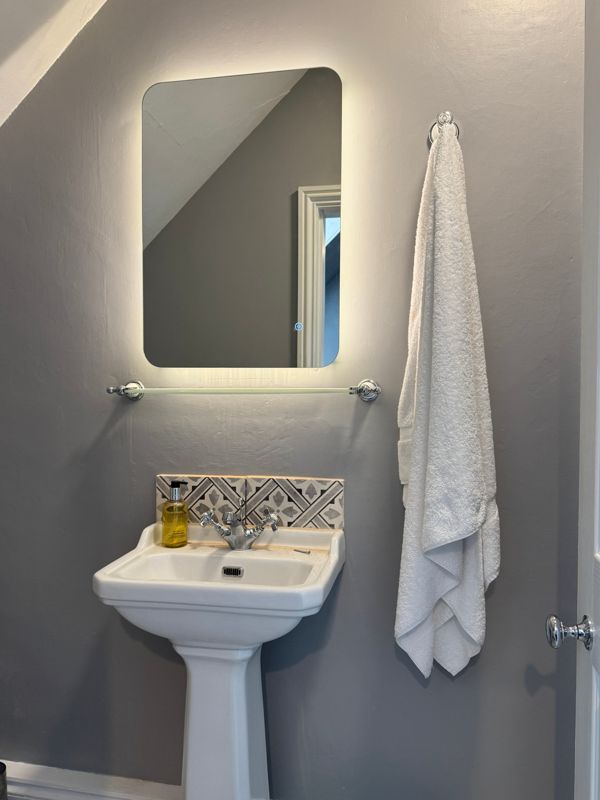
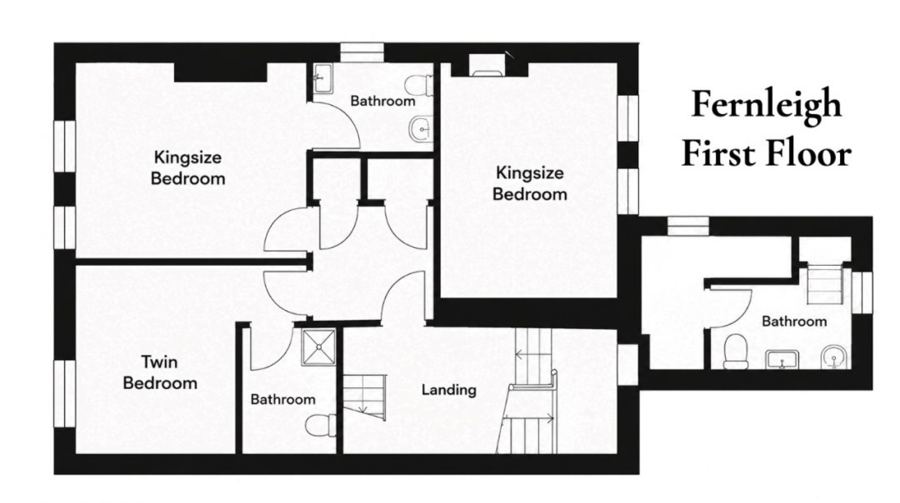
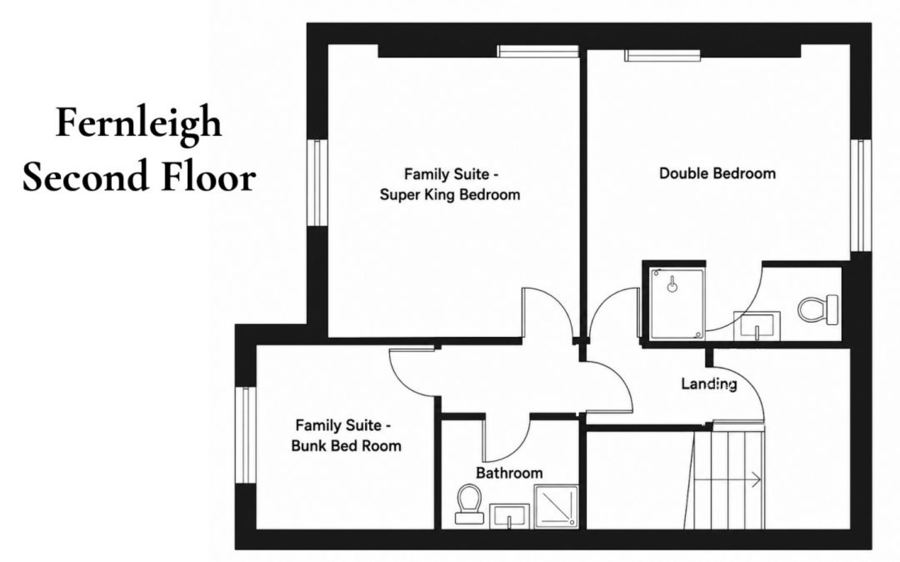
A kingsize bedroom with brass bedsteadThe twin bedroomThe pirate-themed children's bunk roomFull-size bunk beds in the children's roomThe second-floor double bedroomEveryone has a private shower room
Garden and hot tub
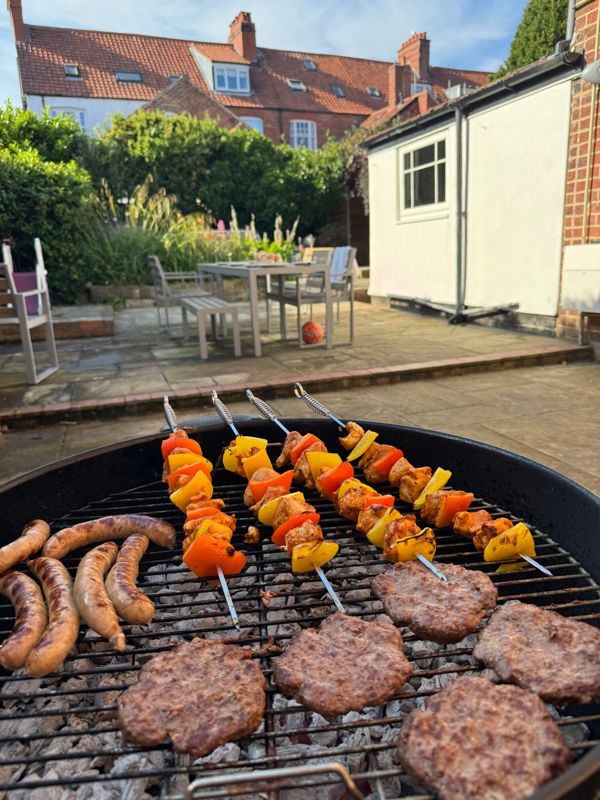
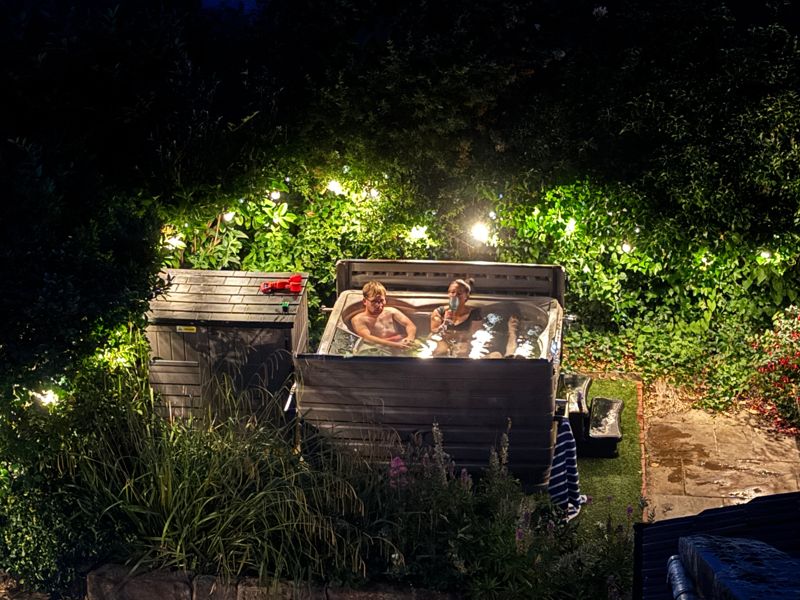
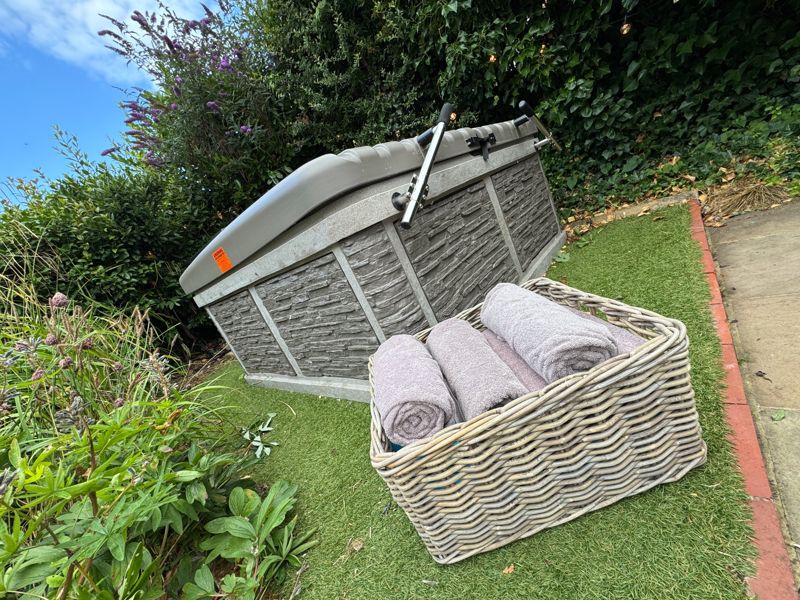
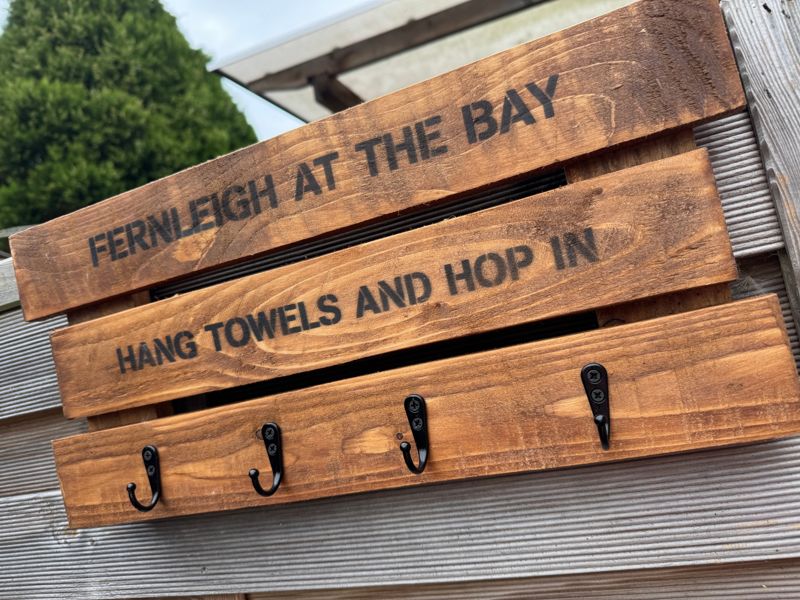
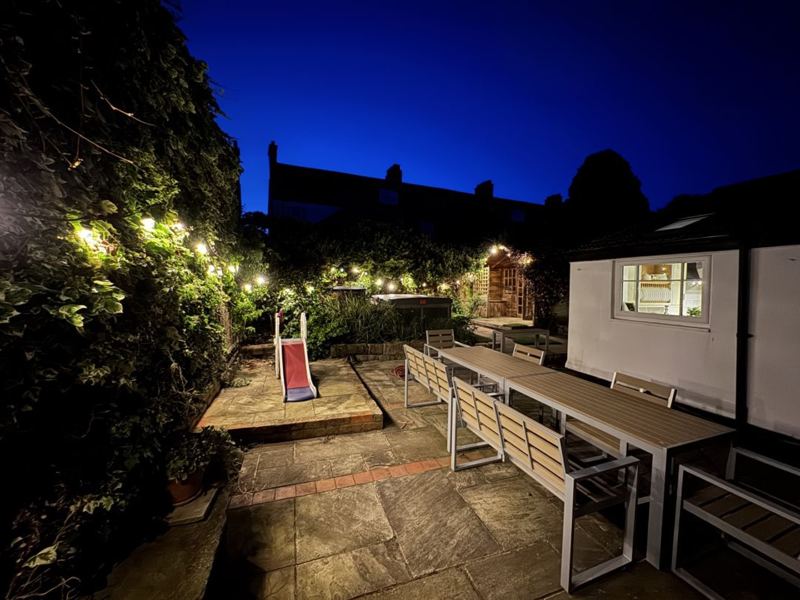
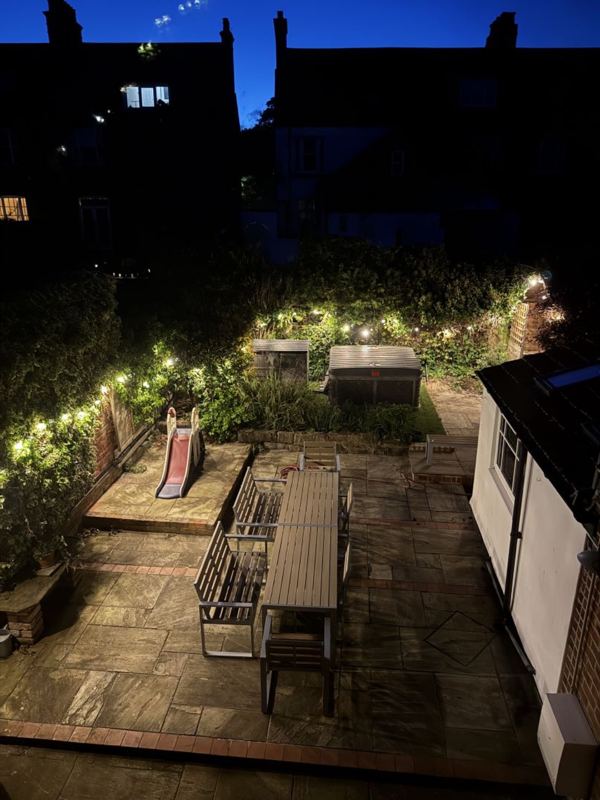
Supper on the BBQ, with the garden table set behindThe hot tub lit up on a summer eveningThe hot tub with a basket of fresh towelsHang towels and hop in: the sign by the hot tubThe garden lit up in the eveningGarden dining area and BBQ at night
Robin Hood's Bay
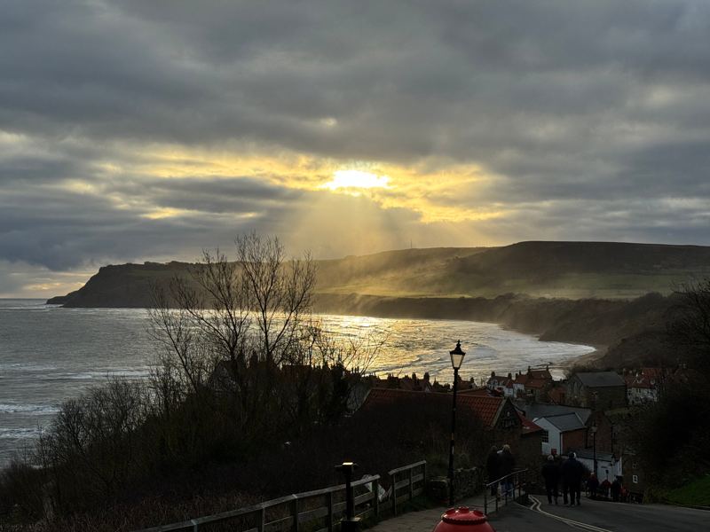
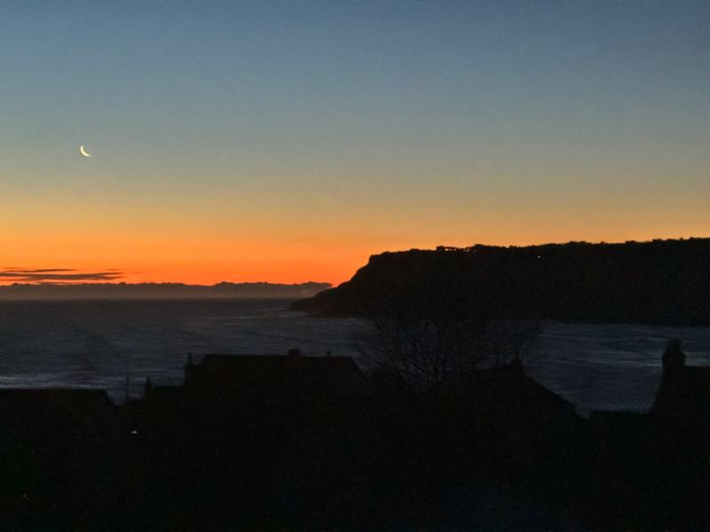
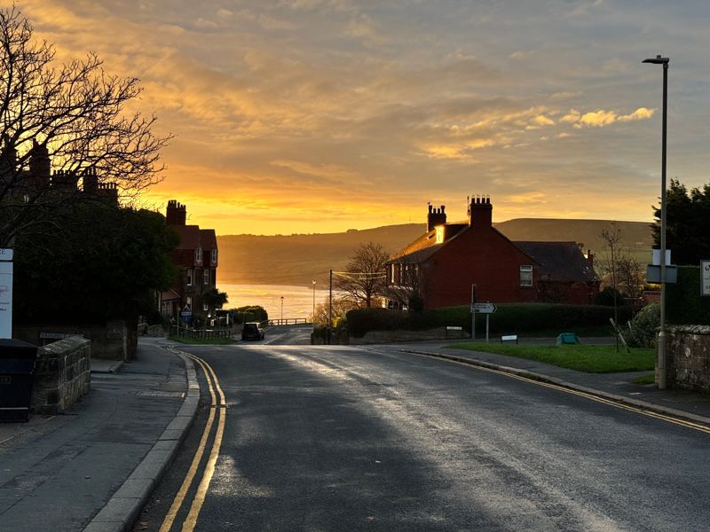
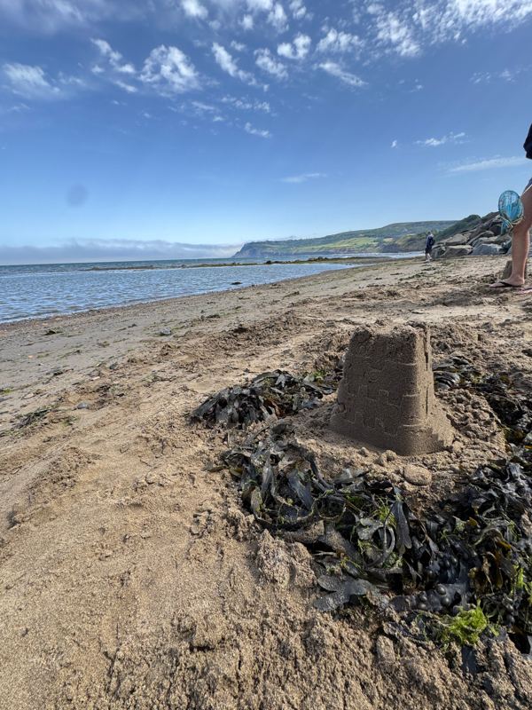
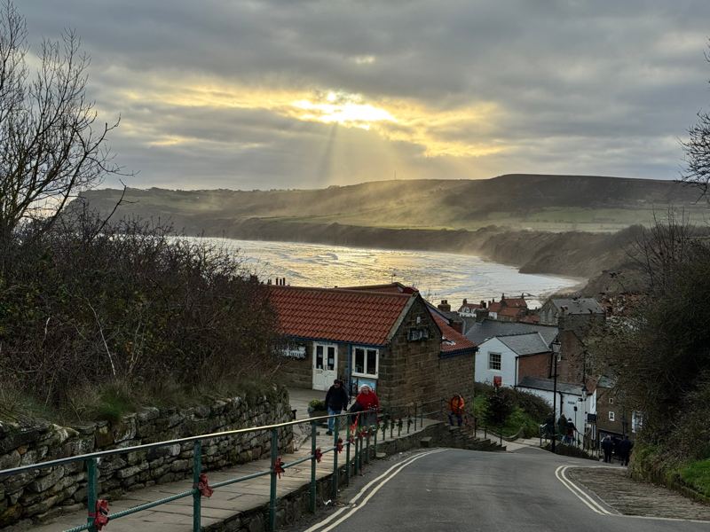
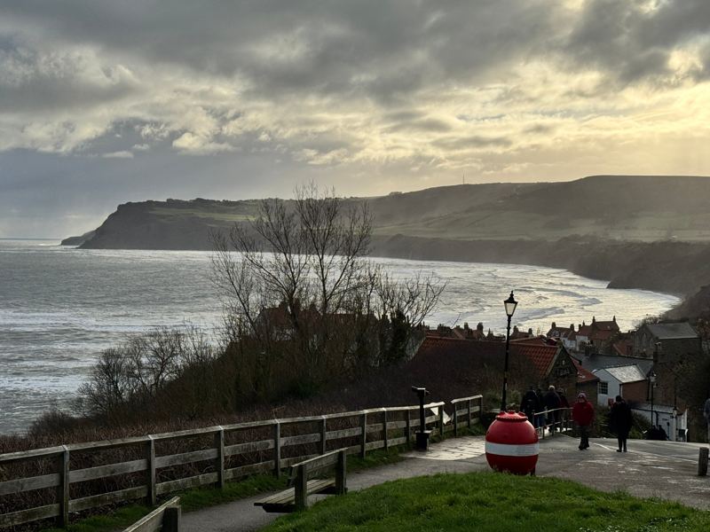
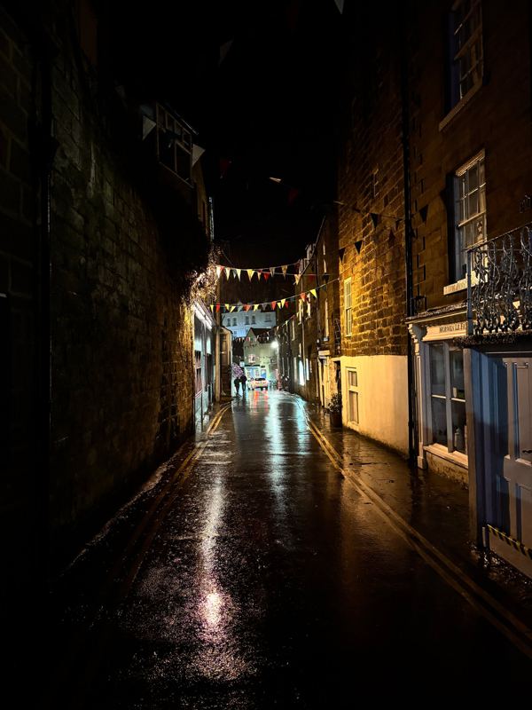
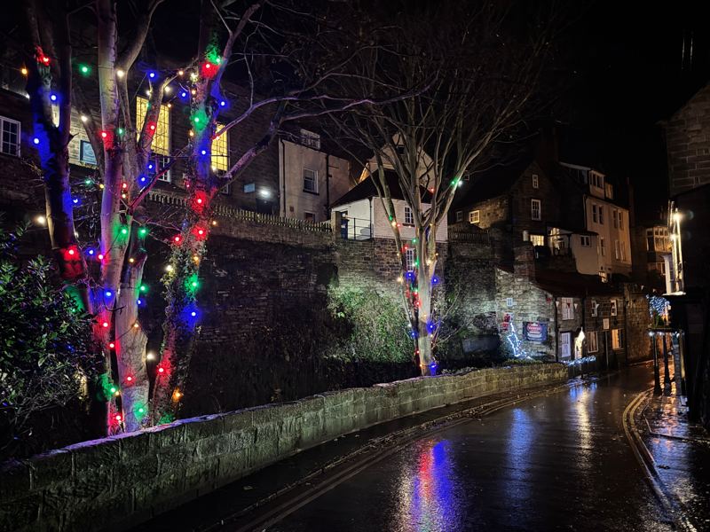
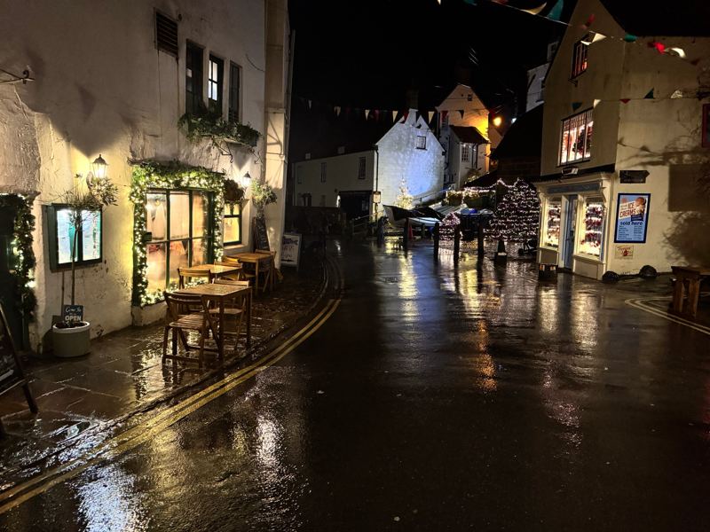
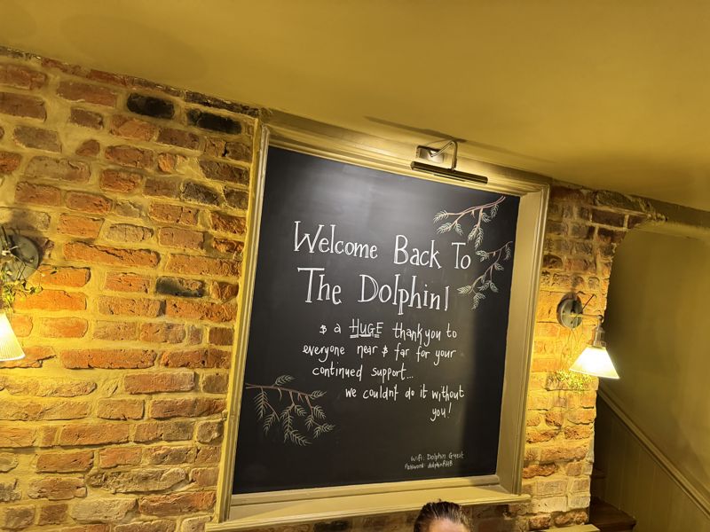
Sun breaking over Robin Hood's Bay, seen from Bank TopDusk over the bay and the Ravenscar headland, with a new moonSunrise over the bay from Upper BayA sandcastle on the beach on a summer's dayLooking down the bank past Fish Box to the bayThe viewpoint at Bank Top, looking along the bayA lane in the Old Village at night, strung with buntingChristmas lights in the Old VillageChristmas trees at the foot of the Old Village by the slipwayWelcome back to the Dolphin, newly reopened in the Old Village
Floor plans
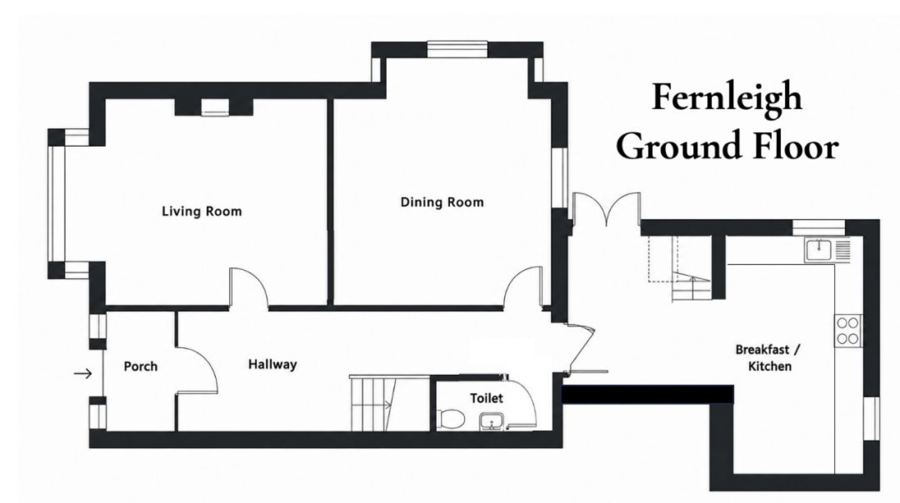
Ground floor planFirst floor planSecond floor plan